How to read a Roman house plan
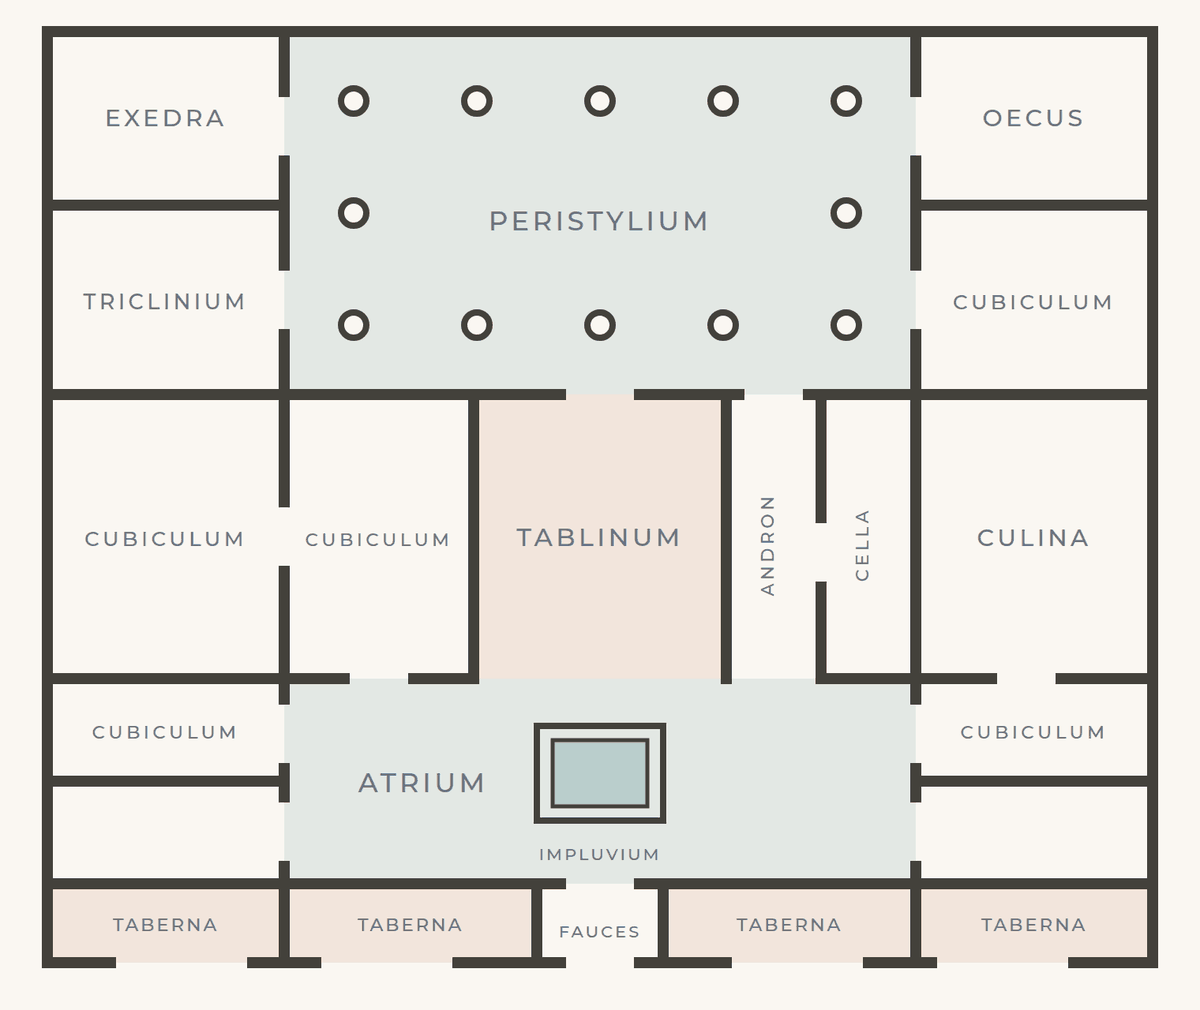
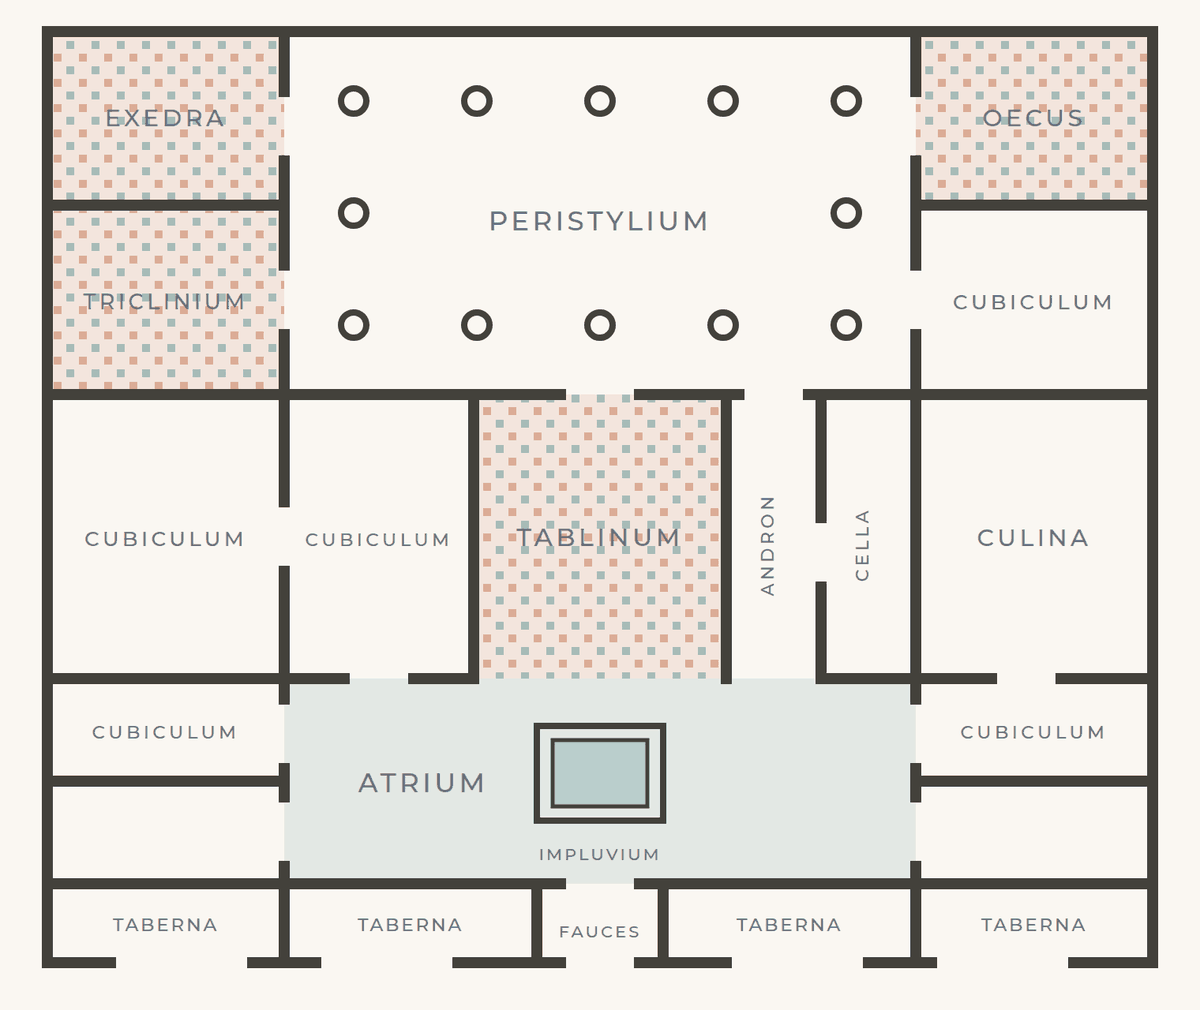
taberna: a shop or workshop opening onto the street, often rented out · fauces: the narrow entrance corridor, literally "jaws" · atrium: the front hall, open to the sky at its centre · impluvium: the rain pool beneath that opening · cubiculum: a small private room, often for sleeping · tablinum: the reception room where the owner received visitors · andron: the corridor linking atrium and garden · cella: a small store room, sometimes where enslaved staff slept · culina: the kitchen · peristylium: the colonnaded garden court · triclinium: the dining room, named for its three couches · oecus: a formal hall for entertaining · exedra: an open-fronted sitting room off the garden
I spend most of my working days staring at floor plans. Tracing them, redrawing them, arguing with them. And somewhere along the way I realized that a plan is not really a technical drawing at all. It is a text, and like any text it rewards knowing how to read it.
So here is the short field guide I wish someone had handed me years ago. Four steps, one catch, and one warning about textbooks.
Start at the door
Bigger Roman houses usually had several doors: the formal entrance, wide shop doors, and often a discreet back door, the posticum, that let the household come and go unseen. Roman writers even joke about slipping out the back to avoid the clients waiting at the front. The first house in my Timgad database has nine external entrances. So the rule is not one door. It is one designed door.
The principal entrance carried the performance. In the classic Italian version, a narrow corridor called the fauces runs from the street straight into the heart of the house, and the view from that threshold was composed: through the entrance corridor, across the atrium, into the tablinum where the owner received visitors, and beyond it to the garden. Andrew Wallace-Hadrill has shown how this visual axis structured the social logic of the whole house. The sightline is not an accident. It is the house introducing its owner before a single word is spoken, and more recent work on Pompeii’s entranceways keeps adding texture, secondary doors within the same doorway, screens, angled views. The front of a Roman house was less a wall with a hole in it than an instrument for managing attention.
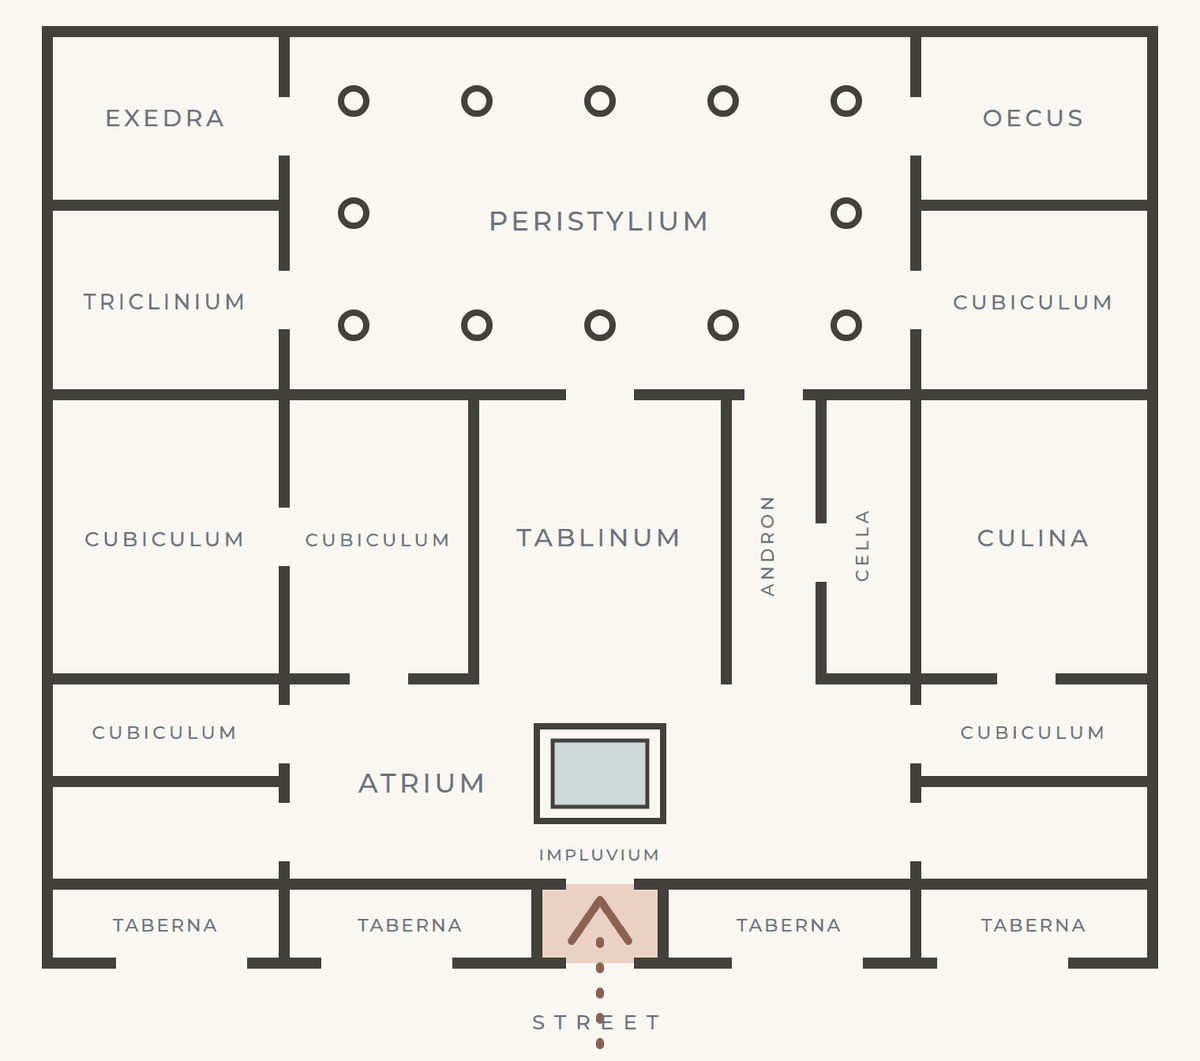
Notice what else faces the street: shops. The rooms flanking the entrance, the tabernae, usually opened wide onto the street and often had no connection to the house behind them at all. Many were rentals. A grand house wore a working commercial face, which tells you something important about how comfortably money and domesticity lived together in the Roman world.
Find the courtyard
The open space is the heart of the house. Light, air, and water lived here. In an atrium house the roof sloped inward to a rectangular opening, and rain fell through it into a shallow pool called the impluvium, which fed a cistern below. In grander houses a second, greener heart sat further back: the peristyle, a colonnaded garden the family wrapped their best rooms around.
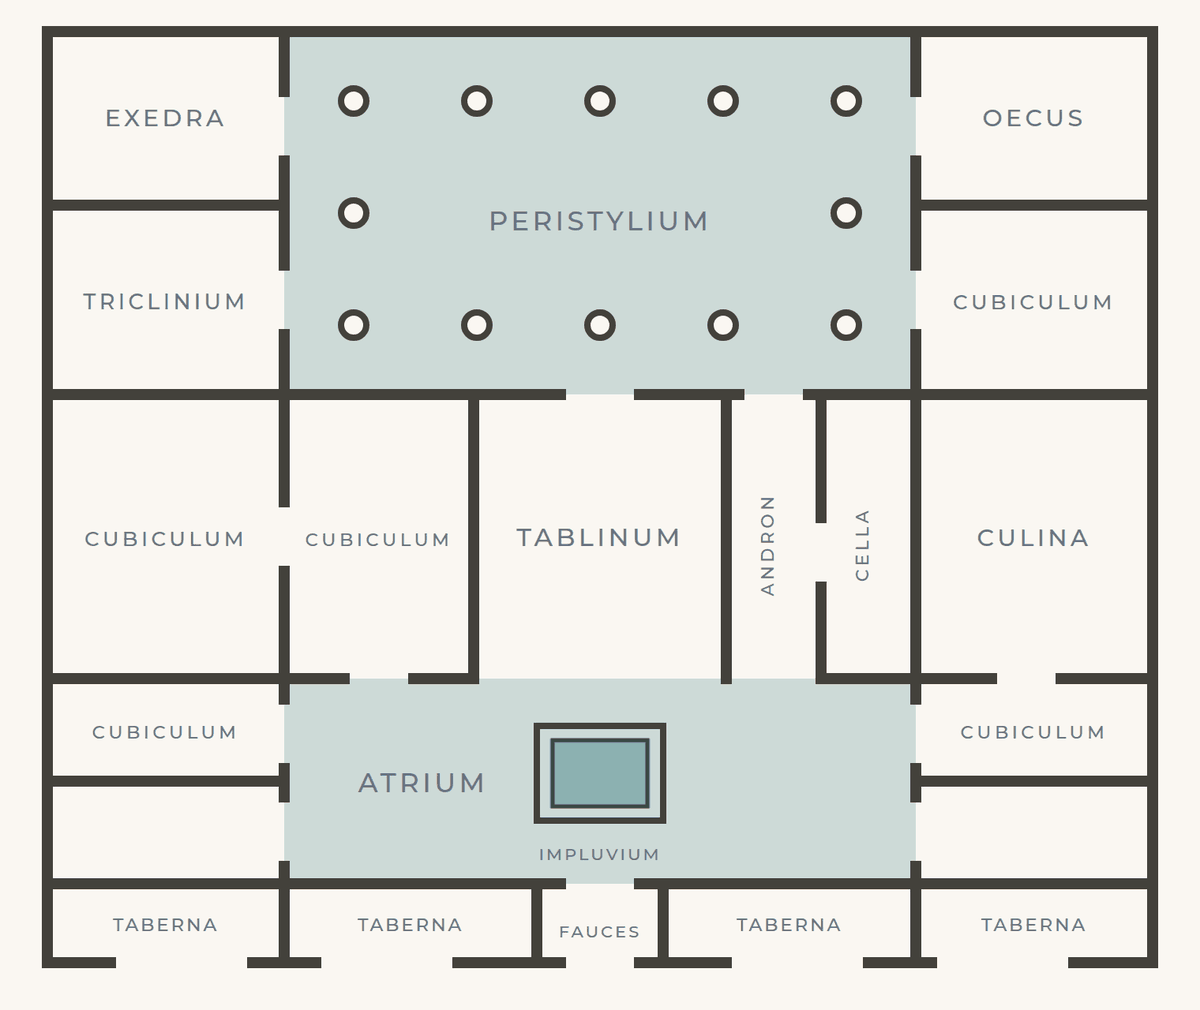
Roman houses mostly turned their backs to the street and their faces inward. The best thing the household owned was not displayed to passersby, it was wrapped around daily life, visible only to the people who were let in.
Count the doorways
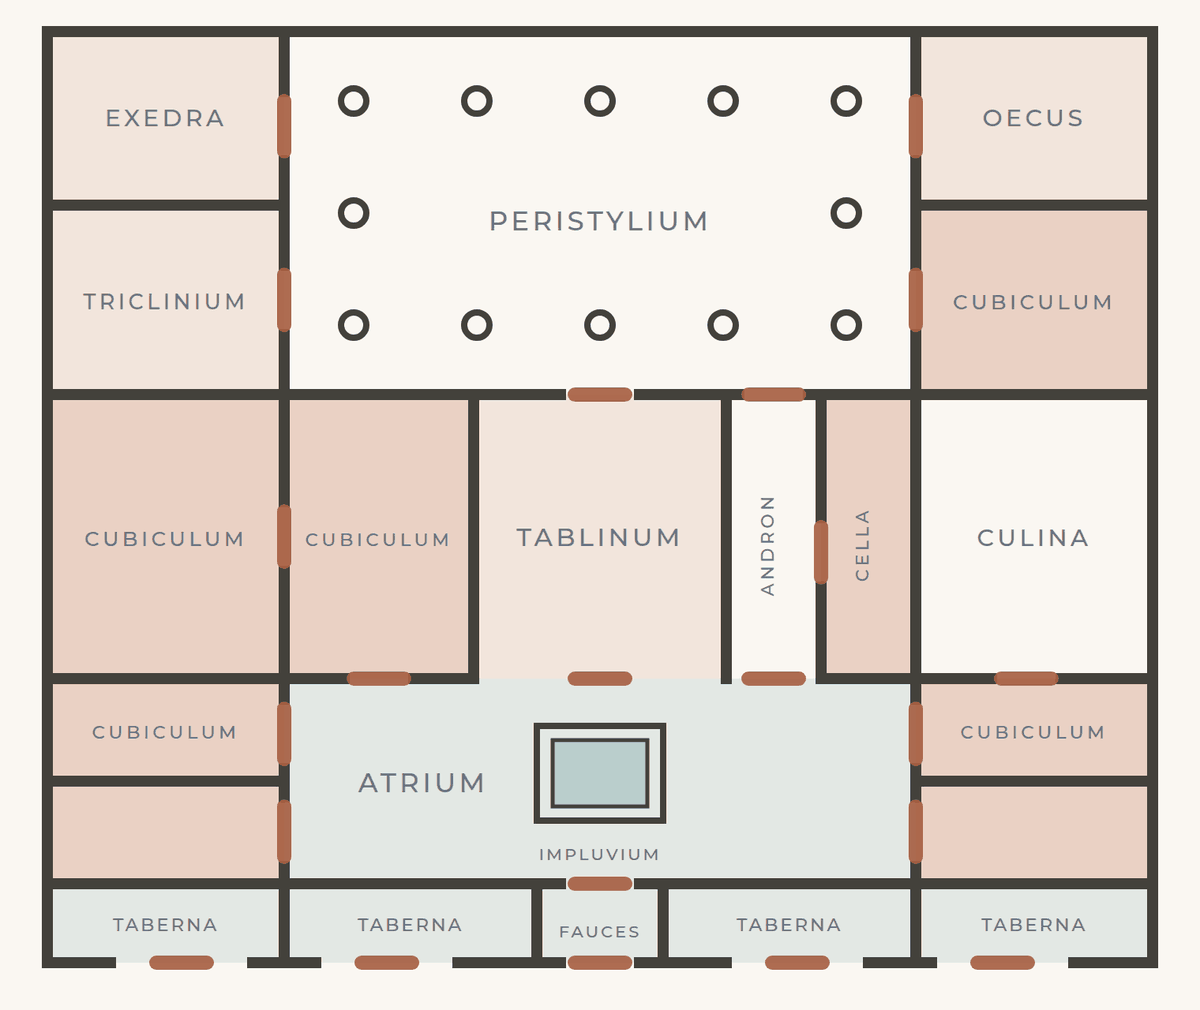
This is the step that turns a pretty drawing into evidence. Rooms everyone could reach were public. The more doorways between a room and the street, the more its owner controlled who came in. Archaeologists formalize this as access analysis, part of a family of methods called space syntax: you map which rooms connect to which, count the steps from the street, and the social structure of the house starts to surface from pure geometry. Mark Grahame’s Reading Space did this for a whole neighborhood of Pompeii, and it is the method at the core of my own dissertation work on Timgad.
Follow the floors
The most expensive mosaics sit where guests were meant to linger. Decoration was an investment, and households did not invest evenly: the reception rooms got the figured mosaics and the painted walls, while the back rooms made do with beaten earth or plain mortar. Grahame and others map this distribution of decoration to see where money and attention flowed, and it agrees remarkably well with what the doorways already suggested. Where the floor gets rich, you were meant to be impressed.
The people the plan will not show
Here is the catch, and it is the part of all this that interests me most. Those tidy Latin labels describe the owner’s house. Enslaved people lived and worked in all of it: cooking in the culina, serving in the triclinium, sleeping in corridors, cells, and doorways, moving constantly along routes the plan never names. Sandra Joshel and Lauren Petersen have argued that if you want to find enslaved people in Roman houses, you should stop looking for their rooms and start following their movement, through service corridors, back stairs, and the gaps between the grand spaces. The same problem applies to women and to children, who are everywhere in the household and almost nowhere in the labels.
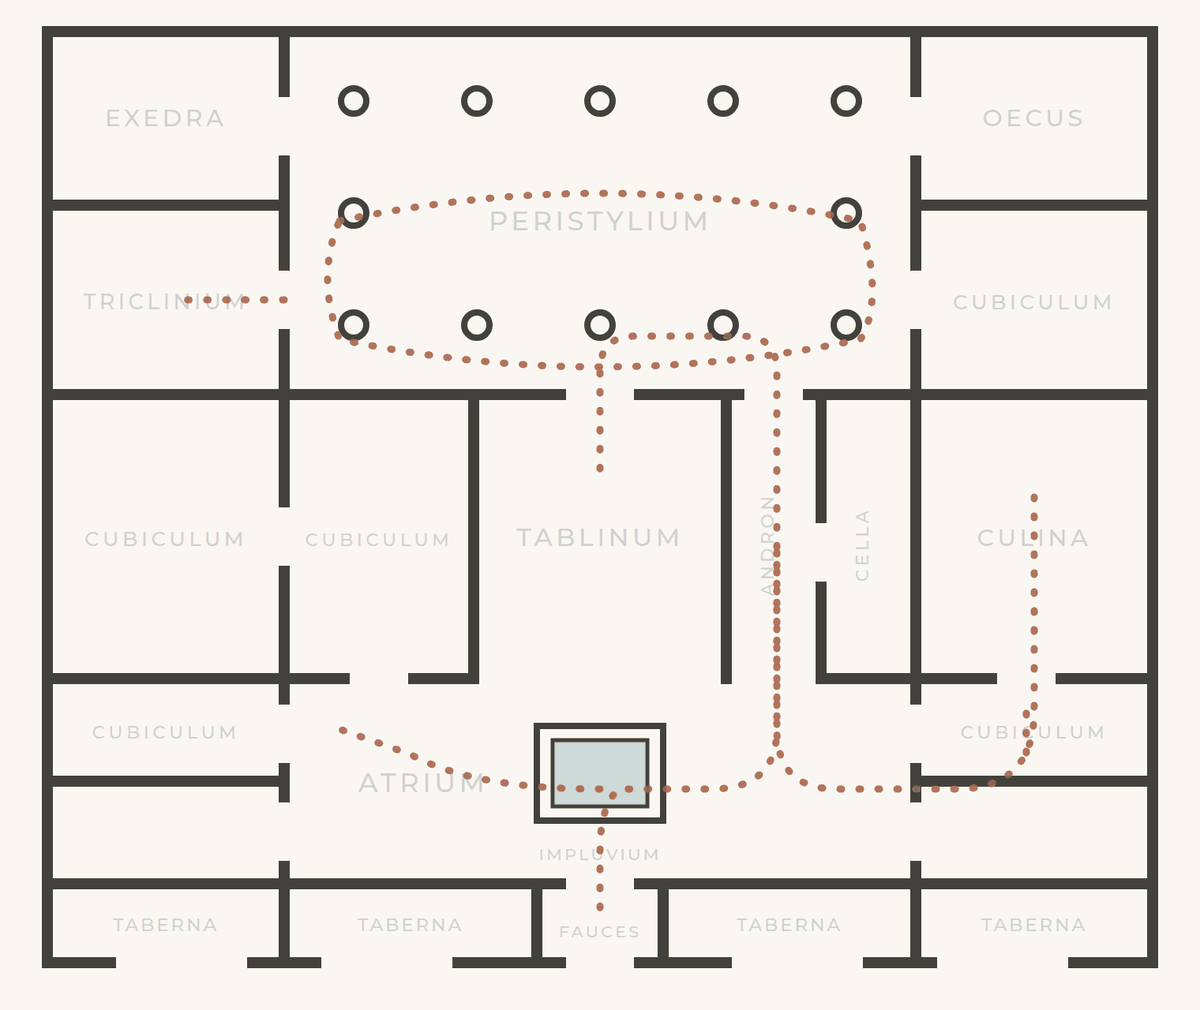
I wrote recently about why archaeology matters precisely because it records the people the texts passed over. The floor plan is where that promise gets tested, because a plan can reproduce the ancient hierarchy all over again if we only ever read it from the owner’s chair.
One empire, many houses
One last warning. Almost everything above was illustrated with an atrium house, and the atrium house is a local, mostly Italian, mostly early form. The textbook diagram of “the Roman house” was drawn from Pompeii, as if one Italian template could explain a thousand provincial lives. It can’t.
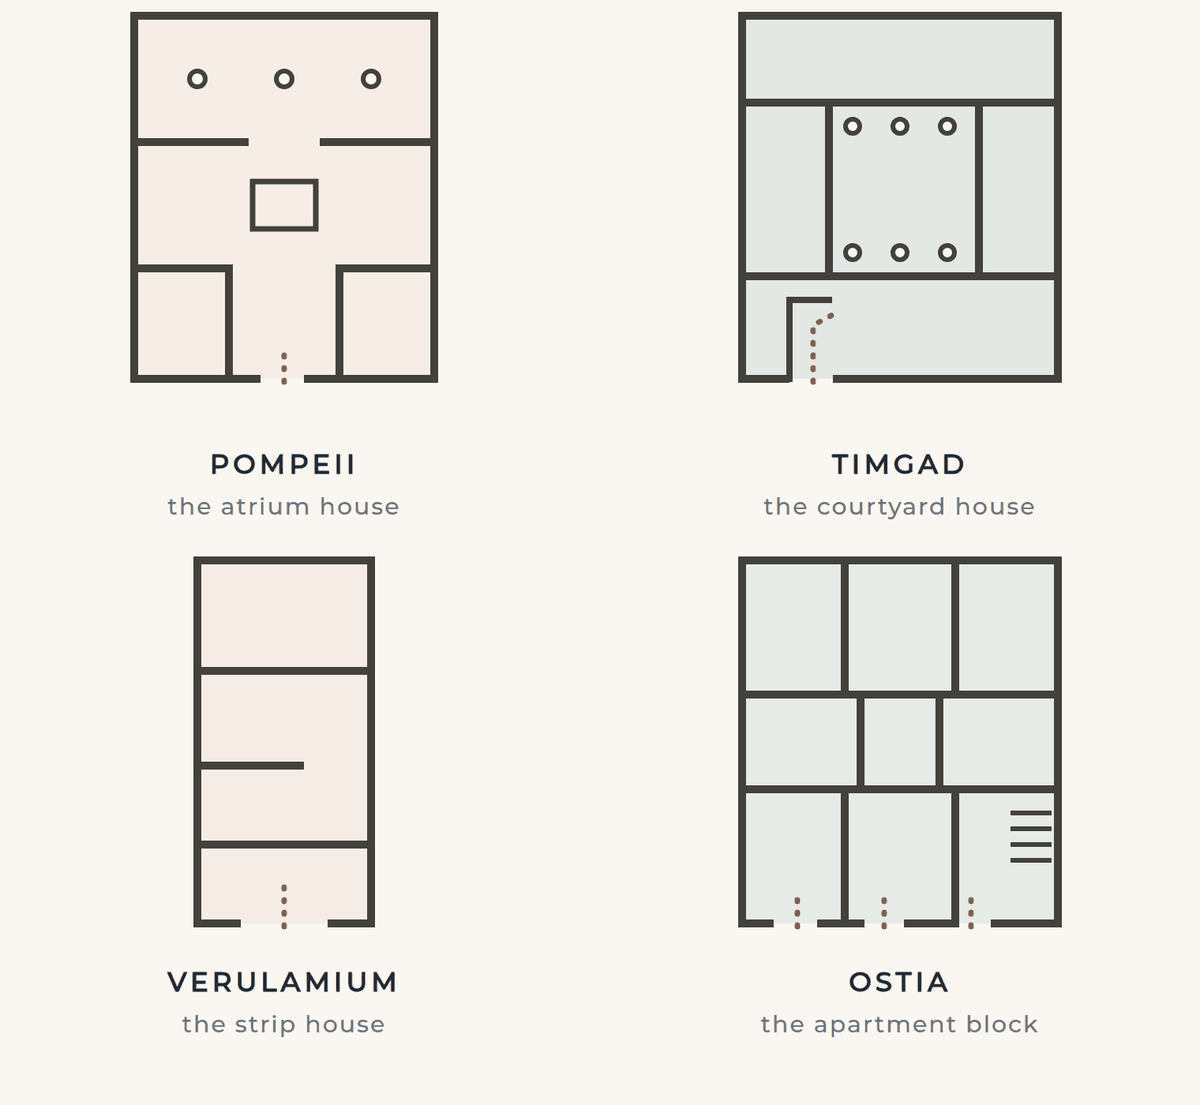
At Timgad, the houses I study organize themselves around central courtyards without any atrium at all, entered through bent corridors that guard the interior from the street. In the towns of Roman Britain, families lived and worked in long strip houses with the shop out front. In Ostia, most people lived stacked in apartment blocks. Same empire, wildly different homes, because people build for their weather, their money, their gods, and their grandmothers’ habits. The differences aren’t noise in the data, they ARE the data.
That is where this site is heading next: close-ups of individual houses across the Roman provinces, one plan at a time, starting with the houses of Timgad I am mapping now. If you can start at the door, find the courtyard, count the doorways, and follow the floors, you can read along with me. Just remember to ask, every time, who the plan will not show you.
Further reading
A few places to start if you want to go deeper. Mark Grahame, Reading Space: Social Interaction and Identity in the Houses of Roman Pompeii (Oxford: Archaeopress, 2000). Sandra R. Joshel and Lauren Hackworth Petersen, The Material Life of Roman Slaves (Cambridge: Cambridge University Press, 2014). Andrew Wallace-Hadrill, Houses and Society in Pompeii and Herculaneum (Princeton: Princeton University Press, 1994). Yvon Thébert, “Private Life and Domestic Architecture in Roman Africa,” in A History of Private Life, Volume I (Cambridge, MA: Harvard University Press, 1987).
Also shared as a field guide on Instagram.